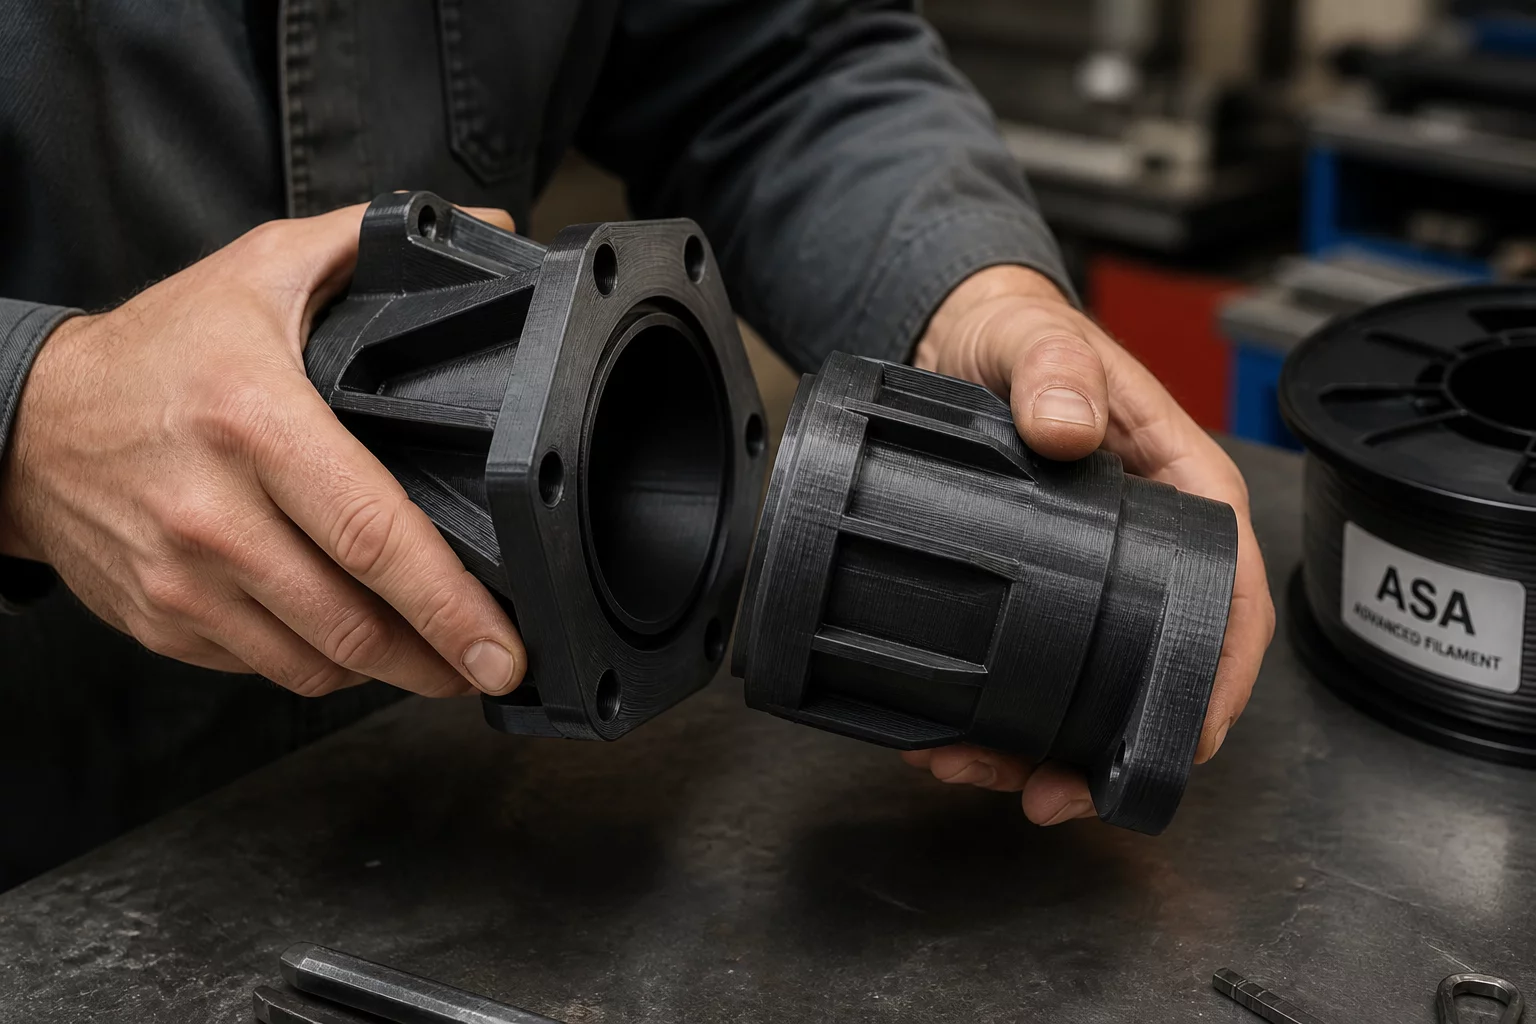
1. The Physical Question & Hypothesis
Hypothesis: Applying a +0.08 mm XY Hole Compensation in PrusaSlicer 2.9.6 eliminates internal diameter shrinkage in Fiberlogy ASA-AF without altering external wall dimensions or causing layer delamination.
Engineering components printed from carbon-fiber filled ASA material naturally suffer from anisotropic radial shrinkage during the cooling cycle. In nominal CAD geometry, a 12.00 mm diameter bore typically closes down to 11.84 mm due to the perimeter bead tension. Rather than altering CAD sketches or risking global dimensional drift via scale factors, this trial directly evaluates whether dedicated slicer-level compensation achieves smooth mechanical pin sliding.
2. Isolated Variable & Controlled Matrix
To adhere to the principle of isolating a single parameter, all environmental factors, chamber heating, print velocities, and extrusion multipliers remained unchanged between the reference baseline and the test specimen.
| Parameter | Baseline Setting | Trial Value | Control Status |
|---|---|---|---|
| Hotend / Heated Bed Temp | 260°C / 105°C | 260°C / 105°C | Fixed |
| XY Hole Compensation | 0.00 mm | +0.08 mm | Tested |
| Perimeter Print Speed | 45 mm/s | 45 mm/s | Fixed |
3. Observable Result & Measurement
Inspection using calibrated cylindrical pin gauges and a digital micrometer verified the physical fit characteristics across the full insertion depth of the specimen:
- A precision ground 12.00 mm steel dowel pin inserted smoothly by hand with uniform tactile resistance and zero perceptible radial play.
- Four-point orthogonal bore caliper measurements averaged exactly 12.02 mm (±0.015 mm tolerance band), fully resolving the baseline 0.16 mm constriction.
- Outer boundary envelope dimensions remained strictly within ±0.02 mm of target CAD specifications, proving that outer geometry was not compromised.
4. Next Iteration Decision
The +0.08 mm XY hole compensation parameter is adopted as the standard baseline profile for all subsequent Fiberlogy ASA-AF functional assemblies. No further slicing trials are necessary for standard dowel pins. Next iteration will proceed to dynamic torque load verification on the mated joint.
Specimen Observation Logs
Peer verification and engineering trial feedbackNo observation logs recorded for this specimen yet. Be the first to submit verification data below.
Append Engineering Observation