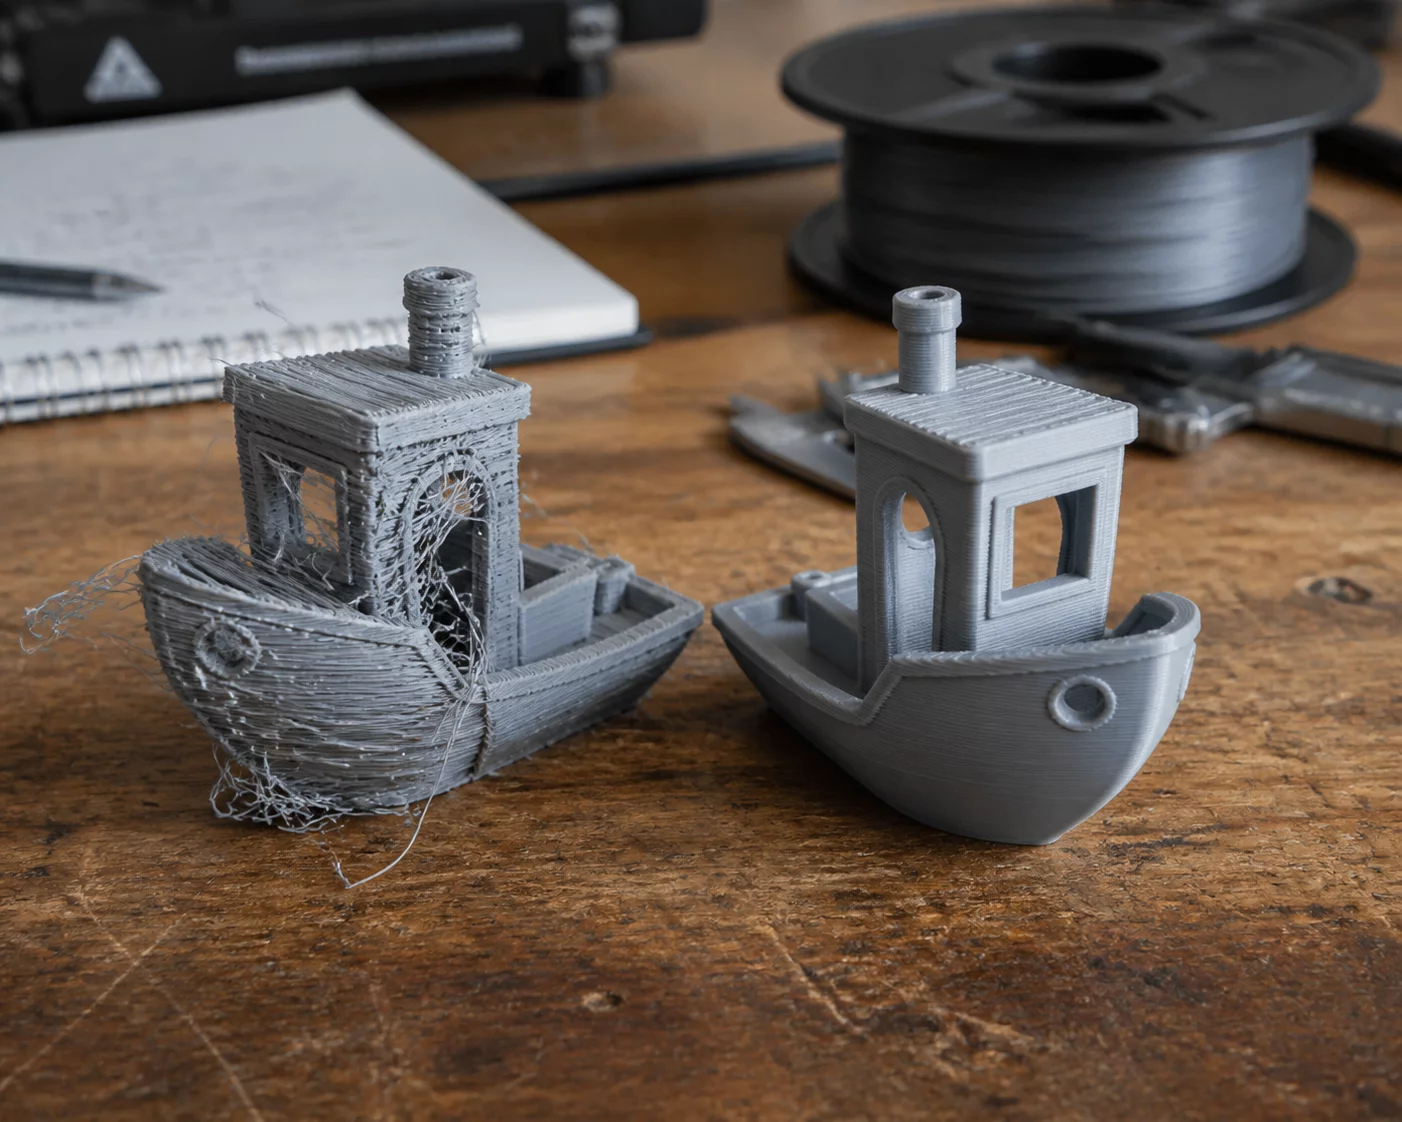
Drill Protocol & Observational Setup
One print. One question. One observable result.Defining Single Test Inquiry
Establish a clear binary question before firing up the hotend. When inspecting a printed part, compare physical features against predetermined tolerance limits. Avoid compounding multiple changes across successive iterations; instead, force each run to address one specific dimensional deviation or mechanical interface challenge.
Core Rule: Single Hypothesis Constraint
A single physical specimen must solely answer whether a discrete slice setting modification produces a measurable dimensional or structural delta.
- State baseline machine speed and cooling envelope
- Define acceptable variance limit (e.g. ±0.05 mm)
- Pre-fill documentation ledger before starting printer
Common Testing Scenarios & Troubleshooting
Examine the deviation pattern across multiple axes. If clearance issues are uniform across all sides, adjust slicer horizontal expansion or flow rate. If the error is localized to a single cantilever or snap lug, adjust the parametric model in CAD directly.
Stop testing the moment the critical interface satisfies your predefined functional tolerances. Continuing to print minor visual tweaks after clearing functional requirements wastes filament and adds zero engineering value.
No specimen observation logs recorded yet. Be the first to document your test print results.