Methodology Overview
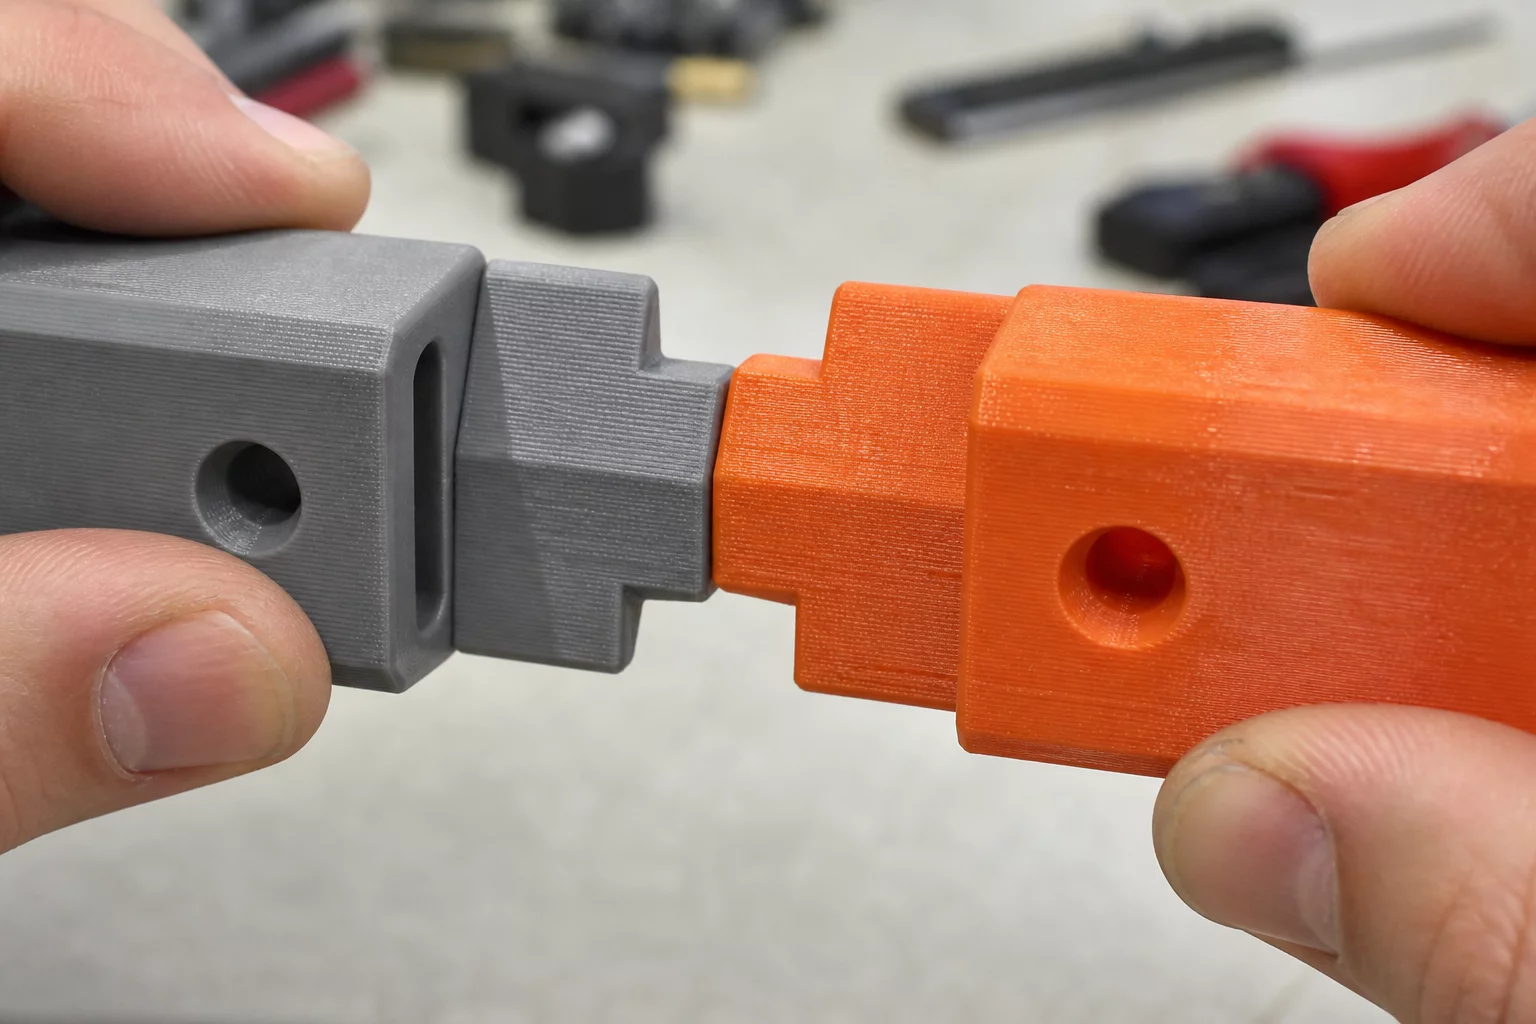
Checking a specific mating relationship requires rigorous boundary definition. When two manufactured components must slide, interlock, or press together, printing the whole assembly consumes unnecessary hours and raw filament. Instead, the Fit Trial focuses strictly on extracting and verifying the contact interface.
Every iteration in physical manufacturing demands clear boundaries. By adhering to a rigorous single-specimen ledger, prototyping teams establish clear baselines for mechanical mating, geometric accuracy, and layer adhesion characteristics without wasteful multi-parameter compounding.
Interactive Verification Protocol
Stage 1: Establish the Isolated Variable
Define the single physical question this trial must answer. Do not modify slicer flow rate, acceleration, and layer height at the same time.
- Document specimen nominal dimensions in CAD.
- Note filament spool ID and measured caliper diameter.
- Lock slicer profile version to PrusaSlicer 2.9.6 default.
Stage 2: Execution and Slicing Control
Slice only the critical feature geometry to minimize run duration while maintaining identical cooling thresholds.
- Restrict test specimen volume to under 15 cubic centimeters.
- Record bed temperature and ambient enclosure state.
- Tag test artifact directly with engraved specimen number.
Stage 3: Measurement & Ledger Sign-off
Measure using micrometers or gauge pins, and record definitive PASS/FAIL observation into your testing ledger.
- Confirm mating friction or dimensional clearance.
- Photograph specimen under macro lighting.
- Archive findings before adjusting the next single variable.
Ledger Parameter Matrix
| Parameter Field | Standard Value | Observation Target |
|---|---|---|
| TOL-CLEARANCE | 0.15 mm - 0.25 mm | Physical clearance during slip-fit test |
| LAYER-HGT | 0.16 mm - 0.20 mm | Z-axis stair-stepping and contour fidelity |
| WALL-LOOPS | 3 - 4 Perimeters | Perimeter stiffness and snap deflection load |
| INFILL-DENS | 15% - 25% Gyroid | Internal structural uniformity |
Request This Workbook Template
Submit this engineering desk dispatch to receive the formatted PDF workbook, PrusaSlicer template presets, and test specimen CAD files.
Engineering Observation Logs
Verified community test runs and physical specimen notesSubmit Verified Observation
Share recorded physical test findings, dimensional variances, or printer configuration insights.