Methodology Overview
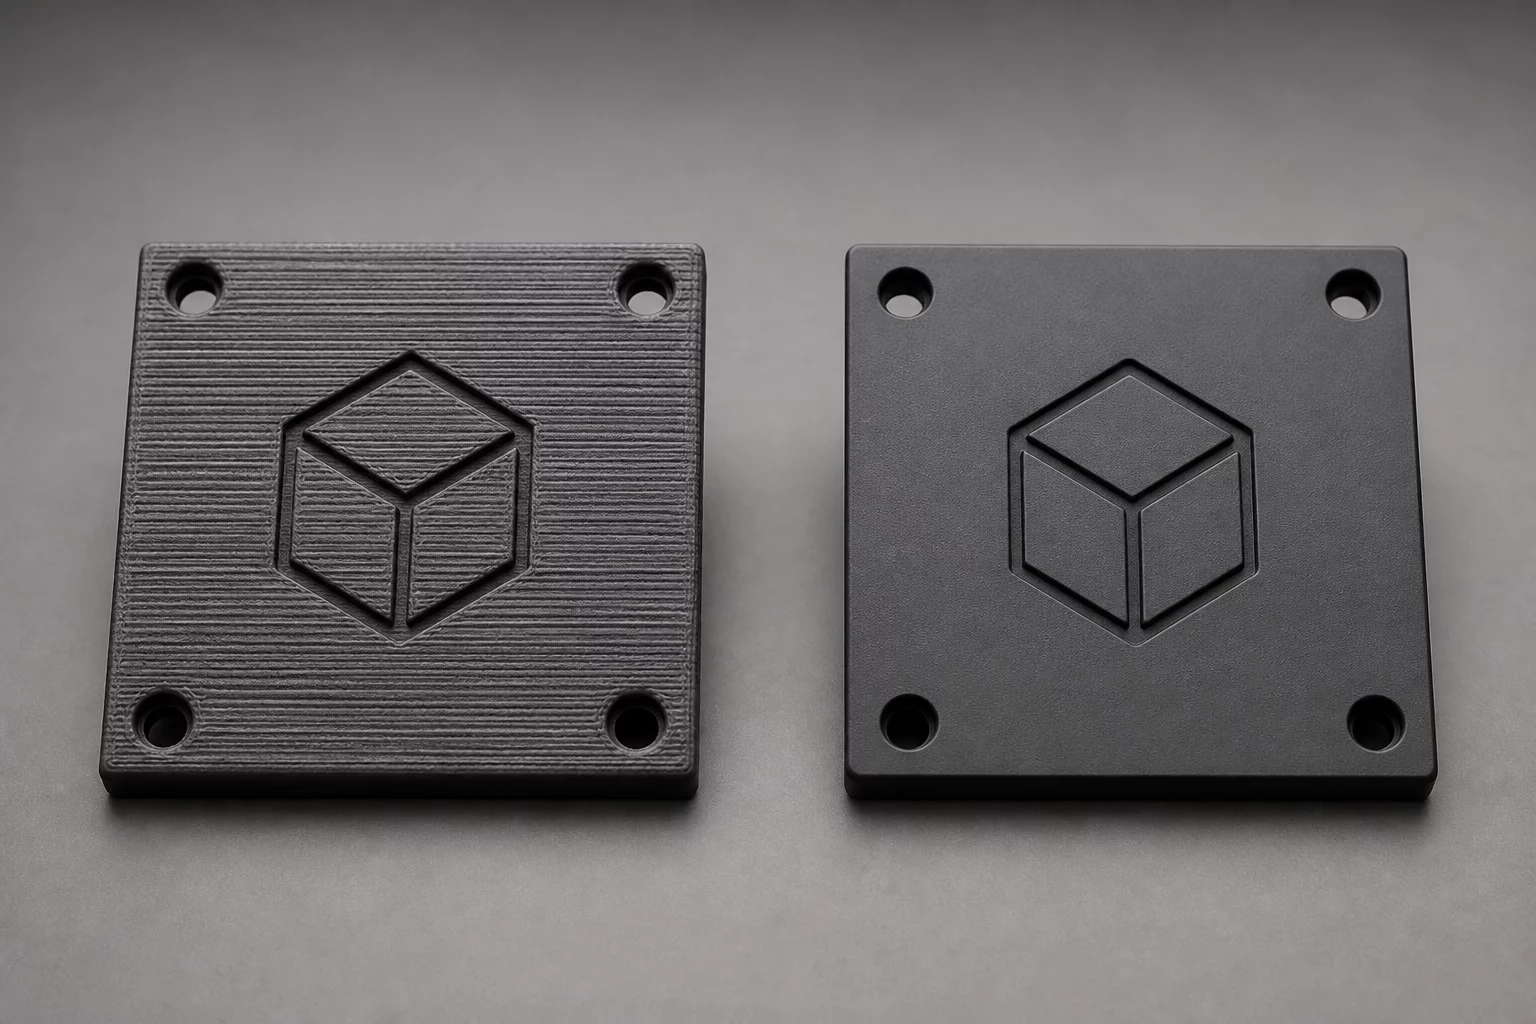
Comparing the visual outcome of different settings requires controlled side-by-side evaluation rather than full component remakes.
Every iteration in physical manufacturing demands clear boundaries. Prototyping teams avoid messy guesswork by comparing isolated surface patches under identical lighting conditions. Changing layer resolution from 0.20 mm down to 0.12 mm alters print duration drastically, yet its visual benefit depends strictly on curvature angles and material opacity. Running a focused surface coupon trial exposes stepping artifacts, seam placement visibility, and cooling-related gloss transitions across angled overhangs before launching comprehensive manufacturing runs.
Interactive Verification Protocol
Stage 1: Establish the Isolated Variable
Define the single physical question this trial must answer. Keep cooling fan curve, material batch, and wall count locked while varying only layer height or print speed.
- Select a curved and planar test patch representing the critical user-facing face.
- Verify consistent filament diameter across 3 measurement points.
- Lock slicer profile version to PrusaSlicer 2.9.6 default.
Stage 2: Execution and Slicing Control
Slice only the critical surface swatch geometry to minimize cycle duration while retaining real thermal dissipation dynamics.
- Limit specimen footprint to a compact 30x30 mm test swatch.
- Align seam positions to a rear edge away from the inspection face.
- Tag test artifact directly with engraved specimen number.
Stage 3: Measurement & Ledger Sign-off
Inspect the sample under uniform raking light at a 45-degree incidence angle and record definitive PASS/FAIL observation into your testing ledger.
- Check for stair-step banding along gentle slopes and top fillets.
- Photograph specimen under macro lighting.
- Archive findings before adjusting the next single variable.
Ledger Parameter Matrix
| Parameter Field | Standard Value | Observation Target |
|---|---|---|
| SURF-LAYER-HGT | 0.12 mm vs 0.20 mm | Stair-stepping threshold across shallow slopes |
| EXT-PERIM-SPD | 35 mm/s - 45 mm/s | Surface gloss uniformity and ringing suppression |
| SEAM-ALIGNMENT | Rear / Aligned | Visibility along primary viewing angles |
| TOP-SURF-FLOW | 98% - 102% | Pinhole closure and surface ridge elimination |
Request This Workbook Template
Submit this engineering desk dispatch to receive the formatted PDF workbook, PrusaSlicer template presets, and test specimen CAD files.
Engineering Observation Logs
Verified community test runs and physical specimen notesSubmit Verified Observation
Share recorded physical test findings, dimensional variances, or printer configuration insights.
No observations recorded yet.
This could be your first comment. Record your isolated variable trial findings using the form below.